
Navigating Boston's Strict Municipal Fire Codes
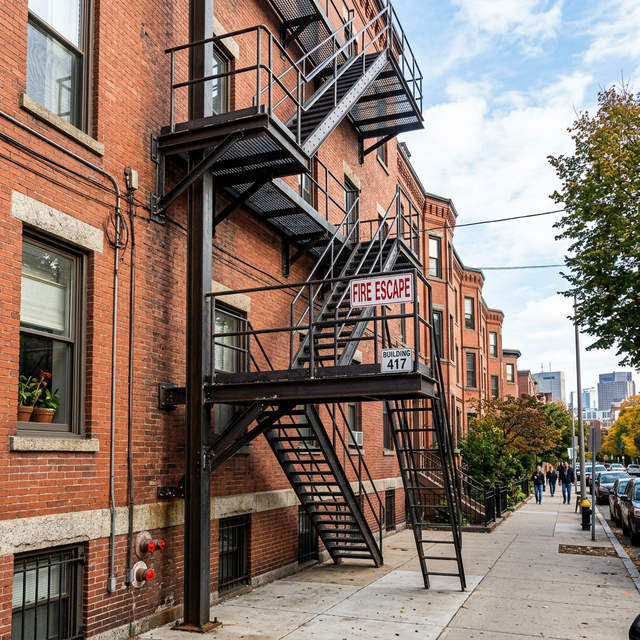
Boston's historic neighborhoods feature thousands of brick brownstones and commercial blocks that rely entirely on iron fire escapes as secondary emergency egress paths. The City of Boston Inspectional Services Department (ISD) and the Boston Fire Department enforce some of the strictest safety codes in the nation to ensure these emergency exits function flawlessly in a crisis.
Key Dimensions and Structural Requirements
Under the Massachusetts State Building Code and Boston local municipal ordinances, fire escapes must comply with specific architectural and load standards:
- Width and Headroom: Egress stairs must provide at least 22 inches of clear walking width, with structural handrails mounted on both sides at a height between 30 and 34 inches.
- Load Capacity: The entire steel assembly—treads, landings, brackets, and handrails—must be capable of supporting a live load of at least 100 pounds per square foot, and have certified wall connections that anchor deep into structural building framing.
- Counter-Balanced Stairs: Gravity drop ladders or counter-weighted swing stairs must be balanced perfectly, allowing a single person to release the safety lock and have the ladder slide smoothly to the ground.
Inspection and Maintenance Affidavits
Boston building inspectors will actively cite properties that show scaling rust, crumbling brick mortar around support brackets, or missing step bolts. Property managers are required to keep a signed copy of the 5-Year Inspection Affidavit on site and submit it to the Boston ISD to clear structural code warnings.